Military & First Responder Discounts
Transform Your Space: Expert Tips from a Remodeler
Contractor Selection, Home Improvement Planning, Littleton Home Renovation, Remodeling Tips
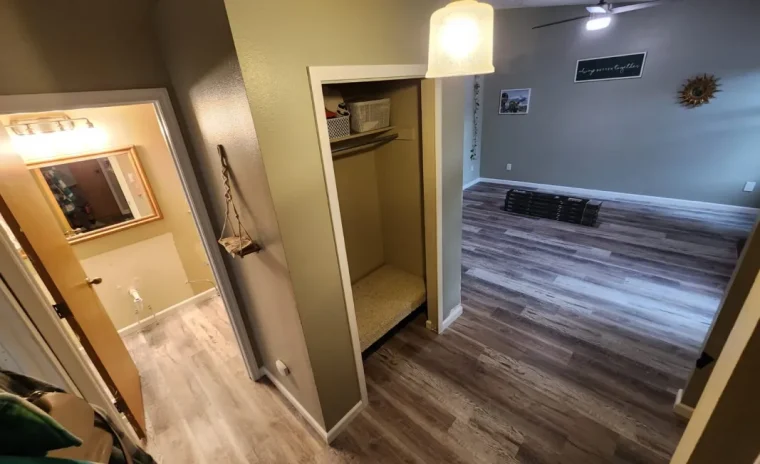
Your Guide to Smarter Remodeling Decisions in Littleton
Know Your Home Before You Start
Before any demolition begins, understanding your home’s structure is critical. Many properties in neighborhoods like Heritage Hills and Alamo Placita were built decades ago with construction methods and materials that differ significantly from modern standards. Load-bearing walls may be hiding behind outdated finishes, plumbing systems might use galvanized pipes prone to corrosion, and electrical panels could be undersized for today’s appliances.
A thorough assessment helps identify these issues upfront. We examine foundation integrity, check for moisture problems in basements, and evaluate HVAC capacity to support new square footage. This groundwork prevents costly surprises mid-project and ensures your remodel addresses hidden problems before they become emergencies. Denver’s freeze-thaw cycles put extra stress on foundations and exterior elements, so understanding your home’s condition helps us recommend the right structural reinforcements and weatherproofing measures.
Timeline planning and permitting go hand-in-hand with structural assessment. A typical pre-construction evaluation takes one to two weeks, during which we measure spaces, photograph existing conditions, and coordinate any necessary inspections. In Littleton, permit turnaround times vary by project scope, from a few days for minor electrical upgrades to several weeks for additions or structural changes. We file all permits early in the planning phase and schedule inspections strategically to avoid delays. Budget planning during this stage accounts for both the cosmetic upgrades you envision and the structural work that ensures long-term performance, so you’re never caught off guard by essential repairs that surface mid-project.
Material selection also begins during planning, particularly choices that must withstand Colorado’s high-altitude climate. Flooring near south-facing windows faces intense UV exposure that can fade stain or discolor certain finishes, so we recommend engineered hardwood with UV-resistant coatings or luxury vinyl planks rated for sunlight. Countertop materials like quartz handle our temperature swings better than natural stone, which can develop micro-cracks during repeated heating and cooling. Cabinet finishes need protection against dry-air conditions that cause warping, so we specify pre-finished plywood boxes with quality sealers. Setting a realistic budget means accounting for both the visible upgrades you want and the invisible systems that support them. We help you prioritize spending on elements that add lasting value while identifying areas where smart material choices deliver the look you want without unnecessary expense. For more guidance on the planning process, visit our remodeler tips page.
Why a Single Team Makes All the Difference
Remodeling projects involve multiple trades: framing, electrical, plumbing, HVAC, drywall, tile, painting, and finish carpentry. When you coordinate these separately, the risk of miscommunication, scheduling conflicts, and quality gaps multiplies. One contractor’s work depends on another’s completion, and when timelines slip or details get missed, the entire project stalls.
Working with a full-service remodeler eliminates these headaches. We manage every phase under one umbrella, ensuring each trade understands the overall plan and completes their work in the proper sequence. Our electricians know where the plumber will run supply lines. Our tile installer arrives exactly when the waterproofing is ready. Our painters come after all mechanical work is finalized and inspected.
This integrated approach also streamlines permitting and inspections. We handle all the paperwork, schedule required inspections, and ensure every element meets local building codes. You get a single point of contact throughout the project, regular progress updates, and accountability from start to finish. When issues arise, we solve them immediately without the finger-pointing that happens when multiple independent contractors are involved.
Communication and transparency during multi-trade coordination are what keep projects on schedule and within budget. We document every phase with daily site logs that track completed work, materials delivered, and any field adjustments made. At key milestones, we conduct homeowner walk-throughs so you can see progress firsthand and ask questions before the next phase begins. Change orders are presented in writing with clear cost breakdowns and timeline impacts, so you can make informed decisions without pressure. This structured communication prevents the confusion that derails projects when multiple teams operate independently.
Single-team management also prevents costly rework that happens when trades don’t coordinate. For example, we finalize tile layout and shower niche locations before the plumber roughs in supply lines and drains, ensuring valves land exactly where they need to be without cutting into finished tile. When a kitchen remodel requires an electrical panel upgrade to handle new appliances, we coordinate that work with the HVAC contractor so both systems are sized correctly and inspected together. Cabinet dimensions are confirmed and recorded before drywall goes up, eliminating the need to patch and repaint when boxes don’t fit as expected. These scenarios happen on nearly every project, and having one team manage the sequence means problems get solved before they cost you time and money.
Understanding South Denver Metro Homes
Homes in the South Denver suburbs have distinct characteristics shaped by the region’s building history and climate. Properties built in the 1970s and 1980s often feature dated layouts with compartmentalized rooms, popcorn ceilings, and limited natural light. Basements in this area frequently deal with moisture intrusion during spring snowmelt, requiring careful waterproofing and drainage solutions.
Our experience working throughout Metro Denver means we recognize these patterns immediately. We know which foundation types perform well in local soil conditions, which roofing materials withstand hail and UV exposure, and which window ratings provide the best energy efficiency for our temperature swings. We’ve navigated countless projects where original construction took shortcuts, and we know how to correct those issues while modernizing the space.
Structural issues in South Denver Metro homes often stem from original construction methods and the region’s expansive clay soils. Pier-and-beam foundations in older Littleton properties can settle unevenly as soil moisture fluctuates, causing doors to stick and cracks to appear in drywall. Post-tension slab foundations, common in homes from the 1990s, require careful planning before cutting into concrete for plumbing or electrical work, since severing a cable can compromise the entire slab. Second-story additions demand thorough foundation evaluation to ensure the existing footings can bear the additional load, and in many cases we pour supplemental footings or install steel beams to distribute weight safely. These aren’t problems you can address with generic solutions; they require hands-on familiarity with how South Denver homes were built and how they age.
Material and finish choices also need to suit the local market and environmental conditions. Hail-rated roofing is non-negotiable in Metro Denver, where severe storms can total a roof in minutes. We specify Class 4 impact-resistant shingles or metal roofing systems that carry insurance discounts and last decades longer than standard products. Low-VOC paints and finishes matter more at altitude, where lower air pressure can intensify off-gassing and cause respiratory irritation during and after construction. In basements, tile is often the safer flooring choice over luxury vinyl in moisture-prone zones, since even minor humidity can cause adhesive failure or mold growth beneath sheet goods. Insulation upgrades make a dramatic difference in older homes where original fiberglass has settled or was installed inadequately; we add spray foam or blown cellulose to reduce heating costs and improve comfort during our long winters. This familiarity extends to design choices that fit the area’s character. Whether you’re updating a ranch-style home in Heritage Hills or transforming a split-level in Aspen Grove, we help you balance contemporary functionality with architectural context. We source materials locally when possible, understand lead times for specialty items, and maintain relationships with suppliers who deliver consistently on schedule and budget.
Eliminating Surprises Through Clear Updates
The biggest source of remodeling stress is uncertainty. Homeowners worry about hidden costs, timeline delays, and whether the final result will match their expectations. Transparent communication addresses all three concerns by keeping you informed at every decision point.
We start every project with a detailed scope document that outlines what’s included, what’s not, and what might change if we uncover unexpected conditions. When we open walls and discover outdated wiring or plumbing issues, we document the findings with photos, explain your options, and provide pricing before proceeding. You’ll never receive a surprise bill for work that wasn’t discussed and approved.
When unexpected conditions arise, we document and present options in a way that makes decision-making straightforward. Photos of the issue are shared immediately, often the same day we discover it, along with a written explanation of what we found and why it matters. If we encounter knob-and-tube wiring behind a kitchen wall, we’ll photograph the installation, explain the fire and insurance risks, and provide side-by-side cost breakdowns for partial replacement versus full rewiring. When cast-iron drain stacks show corrosion or cracking during a bathroom remodel, we document the condition, outline the consequences of leaving it in place, and present options for spot repair versus full replacement with PVC. This process removes the guesswork and empowers you to make informed choices based on real conditions, not worst-case speculation.
Timeline management and delay communication are just as important as cost transparency. Weather in spring can push exterior work schedules by days or even weeks when late snowstorms hit the South Denver Metro, so we monitor forecasts closely and adjust interior tasks to keep the project moving. Custom cabinetry or specialty tile often carry lead times of six to twelve weeks, and we provide visibility into those timelines from the start, ordering early and confirming delivery dates weekly. When inspections or material shipments shift, we adjust the critical path and communicate the impact on your completion date immediately. You’ll know if a delayed appliance means your kitchen will be offline an extra week, or if an inspector’s schedule pushes drywall by a few days. Throughout construction, we provide regular progress updates and maintain an open line for questions. You’ll know when inspections are scheduled, when materials are arriving, and when each phase will be complete. If weather delays outdoor work or a custom fixture is back-ordered, you hear about it immediately along with our plan to minimize impact on the overall timeline. This level of communication builds trust and ensures you feel confident in both the process and the outcome.
Delivering Spaces That Work for How You Live
Our portfolio across the Denver metropolitan area reflects a commitment to craftsmanship and problem-solving. We’ve transformed cramped galley kitchens into open-concept gathering spaces with custom cabinetry and durable countertops. We’ve turned dated bathrooms into spa-like retreats with modern fixtures, heated floors, and smart storage solutions. We’ve finished basements that provide usable square footage year-round, adding bedrooms, home offices, and entertainment areas tailored to each family’s needs.
Every project starts with understanding how you actually use your space. Do you need more counter space for meal prep? Does your bathroom layout force awkward morning routines? Is your basement too cold in winter or too humid in summer? We design solutions around these real-world scenarios, not generic templates.
Recent projects illustrate how we solve concrete challenges with tailored solutions. In a 1980s split-level in Highlands Ranch, we added 650 square feet by finishing a walk-out basement, installing a bedroom suite with egress windows that meet code, a full bathroom with in-floor radiant heat, and a flex space that functions as a home gym. The layout challenge involved routing HVAC to the new spaces without sacrificing ceiling height, so we designed a bulkhead along one wall that concealed ductwork and doubled as a design feature with recessed lighting. In a Heritage Hills bungalow, we removed a load-bearing wall between the kitchen and dining room, installing a steel beam to open the space while preserving the home’s structural integrity. The kitchen gained a large island with seating, and we bumped out the exterior wall by two feet to accommodate deeper cabinets and a walk-in pantry. In an Aspen Grove ranch, we converted an unfinished attic into a master suite by adding dormers for headroom, reinforcing floor joists to carry the additional load, and vaulting the ceiling to create an airy, light-filled retreat. Each project demanded creative problem-solving grounded in structural knowledge and local building practices.
Post-completion support and warranty coverage ensure your investment performs as intended long after we finish. At project completion, we conduct a detailed walkthrough with a checklist that covers every finish, fixture, and system. We demonstrate how to operate new appliances, adjust hardware, and maintain specialty finishes like natural stone or hardwood. You’ll receive care instructions for surfaces that need periodic sealing or specific cleaning products, along with warranty information for all installed products. We provide a one-year workmanship warranty that covers any installation issues, and we follow up seasonally to check for settling or minor adjustments that happen as your home adapts to the new construction. If a door needs rehinging after the framing settles or a tile grout line develops a hairline crack, we return to address it at no charge. This level of care reflects the pride we take in every job and our commitment to delivering spaces that truly work for how you live. For additional guidance on planning your remodel, we’re here to help you navigate every decision from concept to completion.
The result is a finished space that looks great and functions seamlessly. Materials are chosen for durability and ease of maintenance. Layouts maximize natural light and traffic flow. Storage is built into the design from the beginning. And every detail, from trim work to paint finish, reflects the level of care we bring to every job. When you’re ready to transform your home with a partner who understands both vision and execution, we’re here to guide you through every step.